10606 SE 11TH CIR
10606 SE 11TH CIR
10606 SE 11TH CIR
10606 SE 11TH CIR
10606 SE 11TH CIR
10606 SE 11TH CIR
10606 SE 11TH CIR
10606 SE 11TH CIR
10606 SE 11TH CIR
10606 SE 11TH CIR
10606 SE 11TH CIR
10606 SE 11TH CIR
10606 SE 11TH CIR
10606 SE 11TH CIR
10606 SE 11TH CIR
10606 SE 11TH CIR
10606 SE 11TH CIR
10606 SE 11TH CIR
10606 SE 11TH CIR
10606 SE 11TH CIR
10606 SE 11TH CIR
10606 SE 11TH CIR
10606 SE 11TH CIR
10606 SE 11TH CIR
10606 SE 11TH CIR
10606 SE 11TH CIR
SEE ALL PHOTOS
10606 SE 11TH CIR
10606 SE 11TH CIR
10606 SE 11TH CIR
10606 SE 11TH CIR
10606 SE 11TH CIR
10606 SE 11TH CIR
10606 SE 11TH CIR
10606 SE 11TH CIR
10606 SE 11TH CIR
10606 SE 11TH CIR
10606 SE 11TH CIR
10606 SE 11TH CIR
10606 SE 11TH CIR
10606 SE 11TH CIR
10606 SE 11TH CIR
10606 SE 11TH CIR
10606 SE 11TH CIR
10606 SE 11TH CIR
10606 SE 11TH CIR
10606 SE 11TH CIR
10606 SE 11TH CIR
10606 SE 11TH CIR
10606 SE 11TH CIR
10606 SE 11TH CIR
10606 SE 11TH CIR
10606 SE 11TH CIR
Listing Courtesy of Parker Brennan Real Estate, Peter Cutile. 360-213-6787
For Sale

10606 SE 11TH CIR

10606 SE 11TH CIR, Vancouver, WA 98664

$424,900
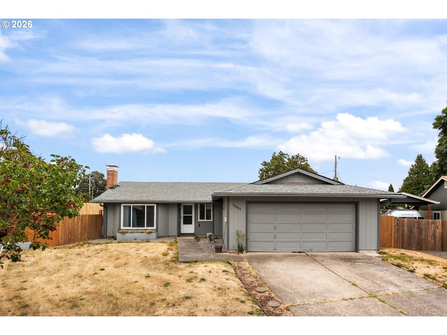
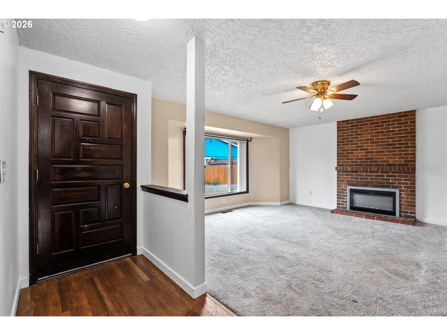
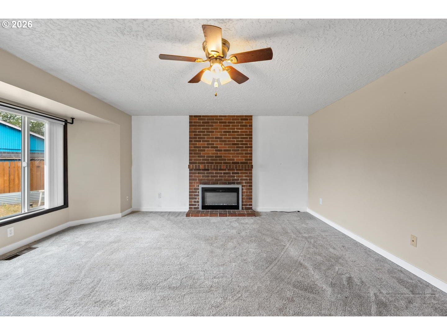
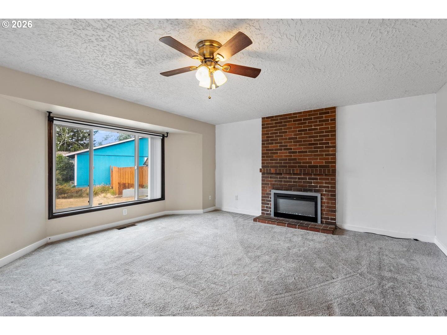
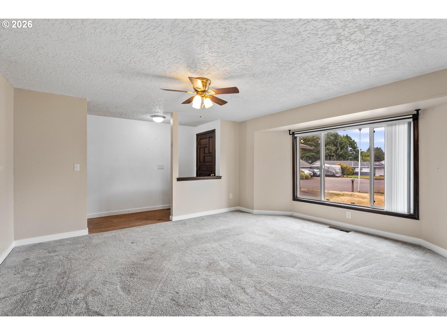
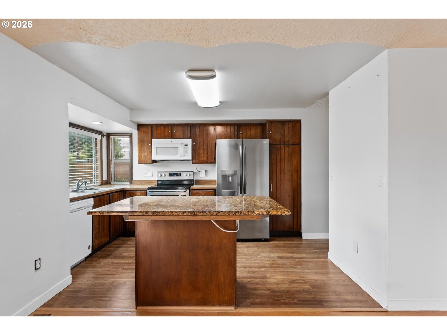
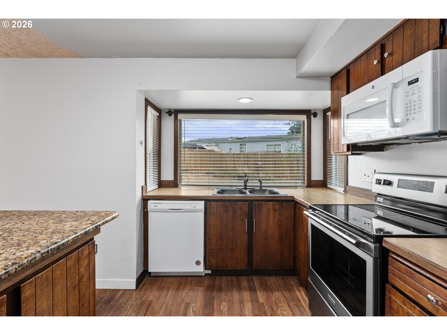
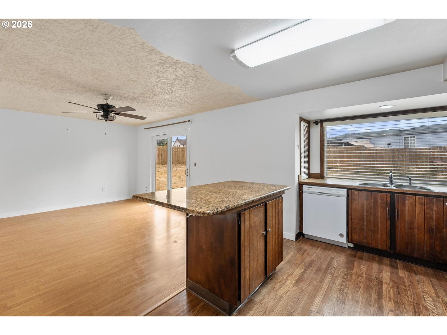
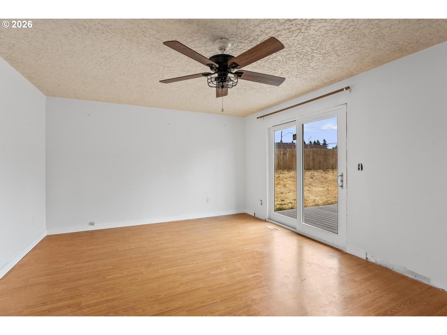
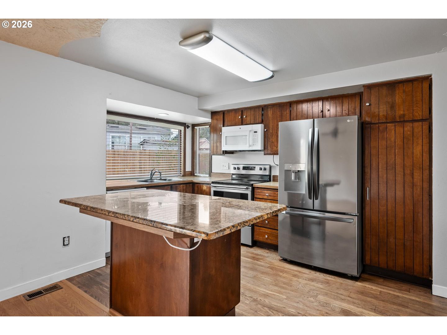
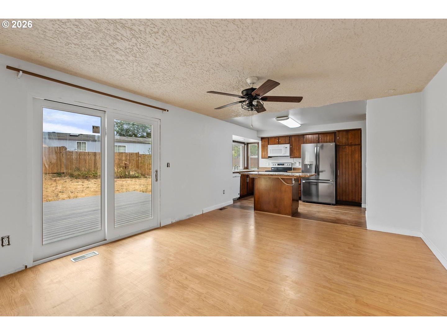
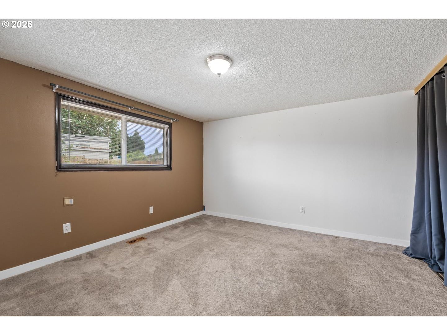
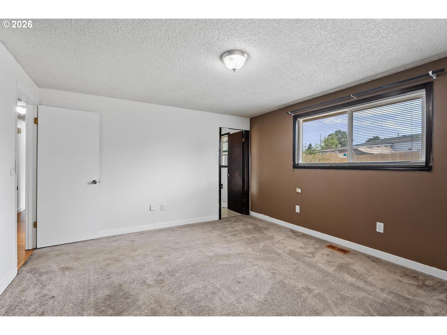
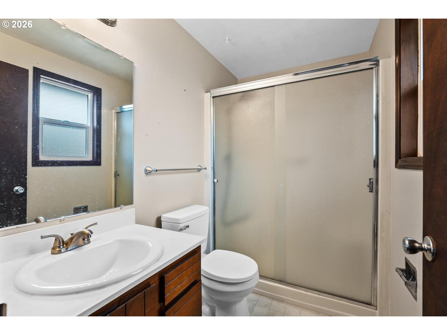
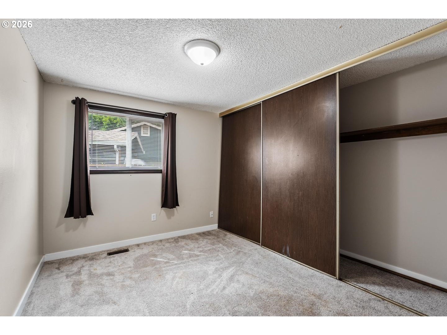
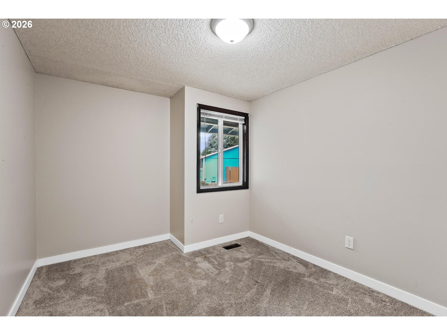
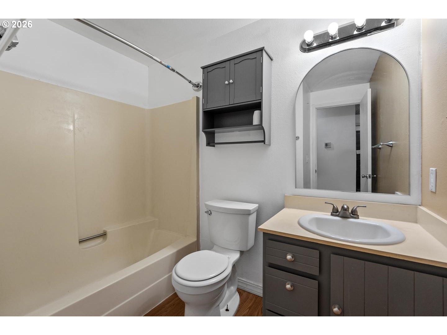
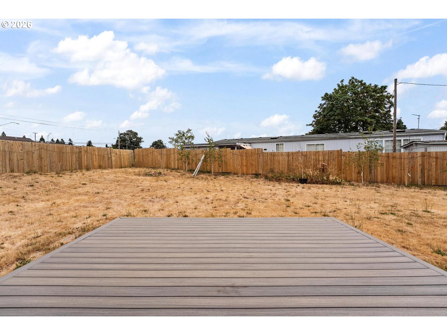
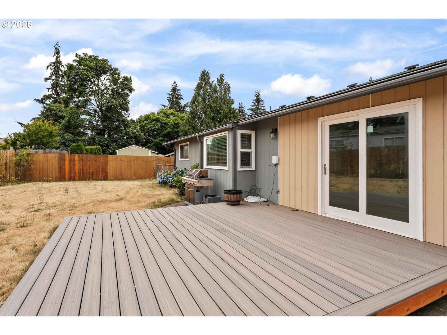
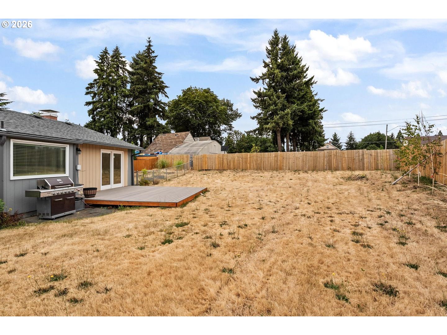
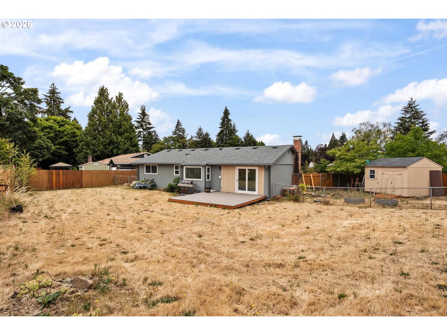
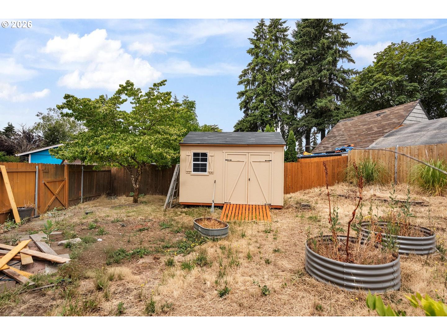
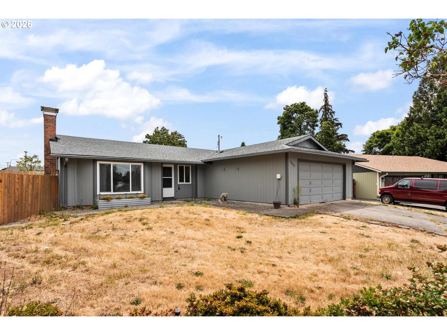
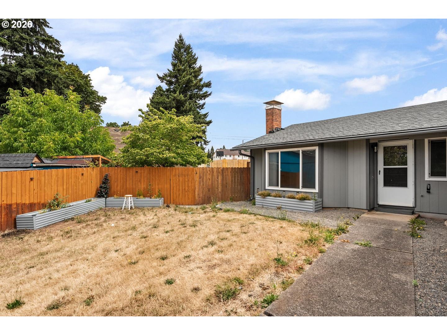
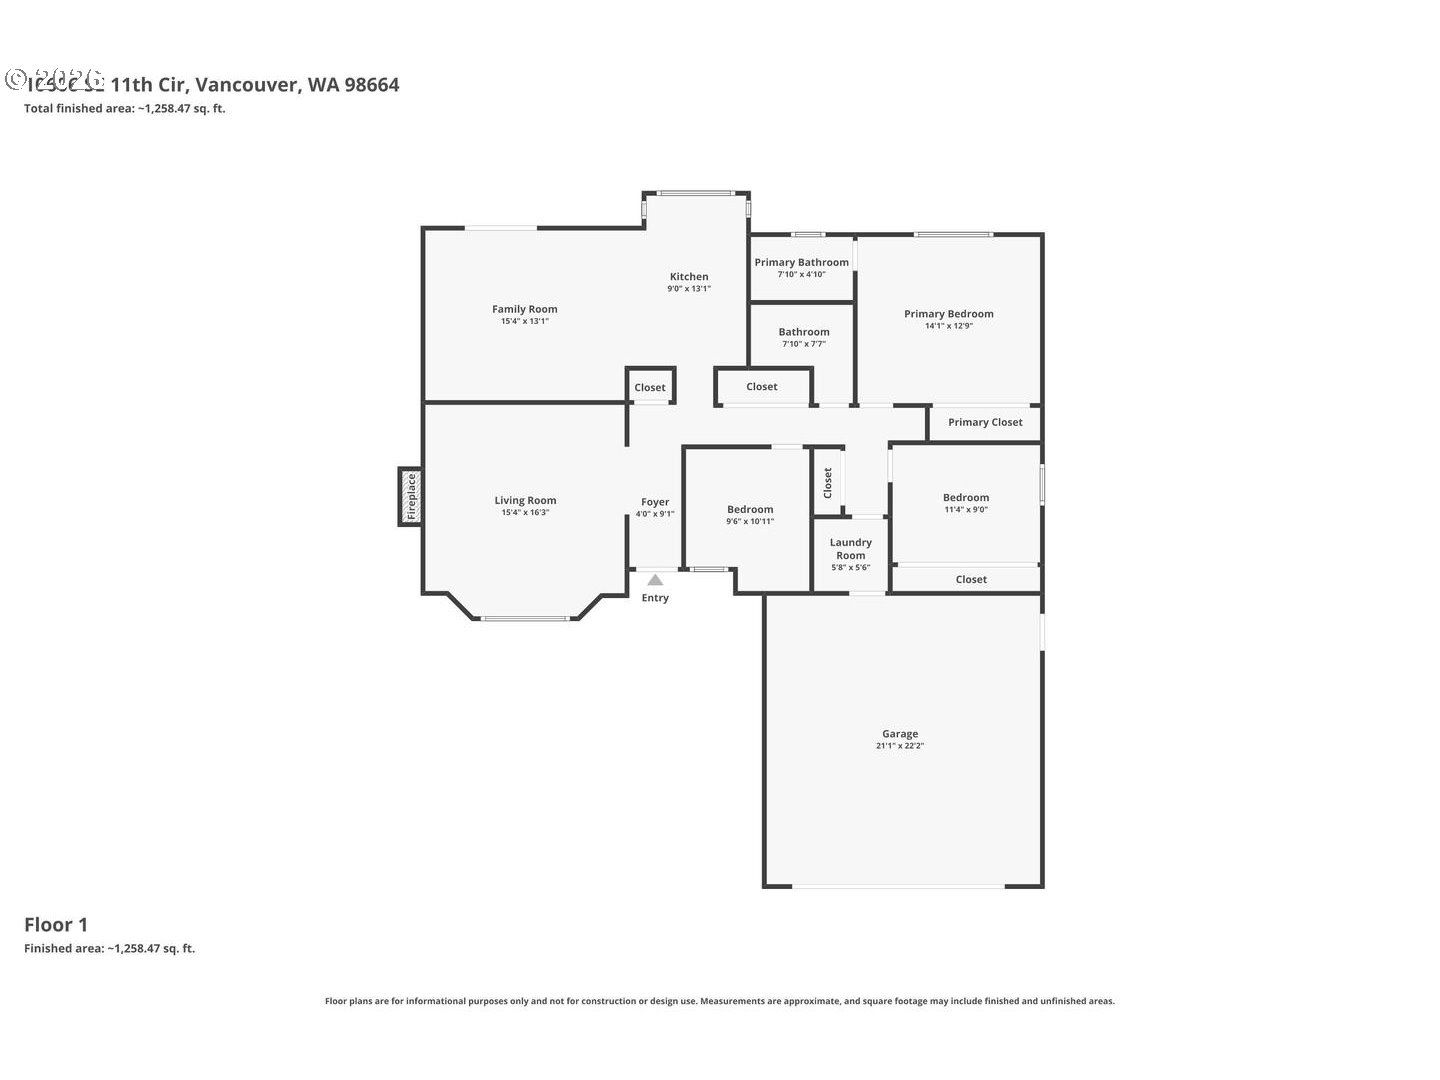
Updated, move-in ready, and sitting on a generous quarter-acre lot in an established Vancouver neighborhood -- welcome home to 10606 SE 11th Circle, a well-maintained 3-bedroom, 2-bathroom single-level ranch offering comfortable, easy living with meaningful updates already in place.The home has been thoughtfully refreshed throughout -- updated siding, newer roof, brand new electrical, updated furnace, and AC provide the kind of infrastructure updates that buyers value most. Fresh paint, including fridge, newer carpeting, and updated light fixtures give every room a clean, welcoming feel, while upgraded bathroom sinks and toilets add a modern touch to the daily routine.The quarter-acre lot is a standout feature -- a fully fenced yard with a newer fence, garden space, dog run, a 16x16 trex deck, and a 12x10 tool shed create a private outdoor environment with room to spread out, entertain, or simply enjoy the Pacific Northwest seasons. The garage offers multiple shelving units with tons of storage for the buyer who appreciates a well-organized space.Located in the Mountain View School District near shopping, parks, and with easy access to Highway 14 and I-205 -- this is a solid, well-updated home on a great lot at an accessible price point. Come see it for yourself.

3
beds

2
baths

1,360 Sq.Ft. LIVING AREA

10,890 Sq.Ft. lot

Peter Cutile

Peter Cutile

Features & Amenities

Interior

  • total bedrooms3
  • Total bathrooms2
  • full bathrooms2
  • Fireplace Wood Burning
  • APPLIANCES Cook Island, Cooktop, Dishwasher, ENERGYSTARQualified Appliances, Free Standing Range, Granite, Island, Microwave, Stainless Steel Appliance
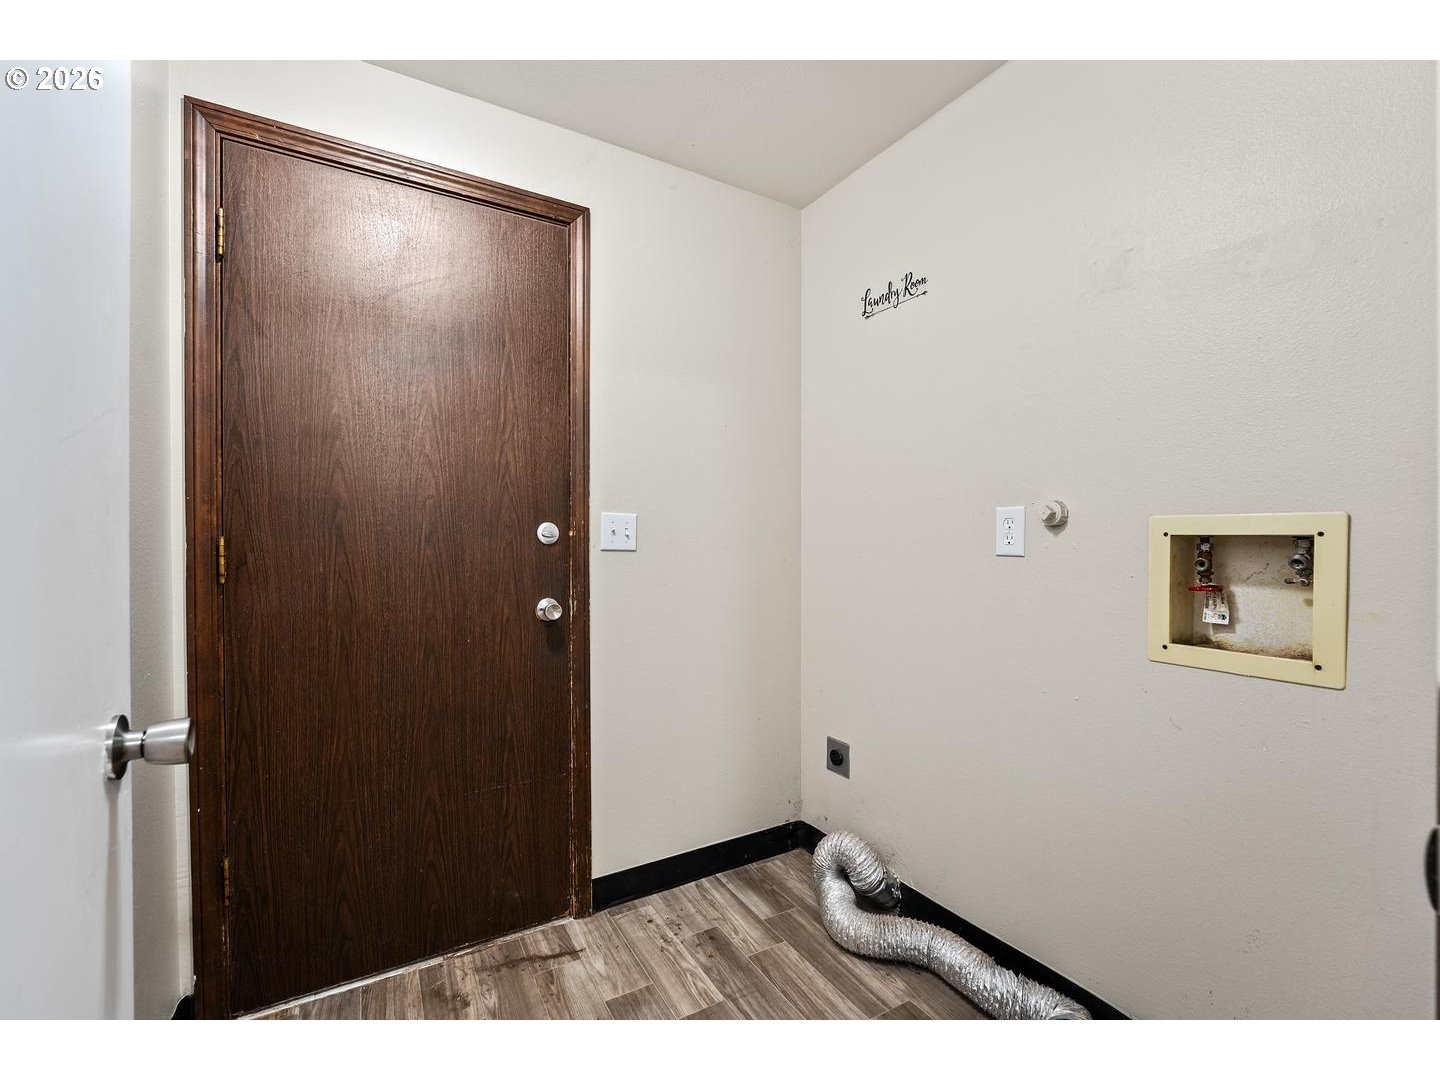
  • other interior Features Engineered Hardwood, Hardwood Floors, High Ceilings, High Speed Internet, Laundry, Vinyl Floor, Wallto Wall Carpet, Washer Dryer

Area & Lot

  • Status For Sale
  • Living Area1,360 Sq.Ft.
  • Total Area1,360 Sq.Ft.
  • Lot Area10,890 Sq.Ft.
  • MLS® ID624740318
  • TypeResidential
  • YEAR BUILT1978
  • Architecture StylesStories 1, Ranch
  • View DescriptionTerritorial
  • Elementary SchoolEllsworth
  • Middle SchoolWy East
  • High SchoolEvergreen

Exterior

  • STORIES1
  • Garage Space2.0
  • water SourcePublic Water
  • roofComposition
  • lot featuresCul_de_sac
  • parkingDriveway
  • HEAT TYPEForced Air, Heat Pump
  • AIR CONDITIONINGHeat Pump
  • sewerPublic Sewer
  • SubstructureConcrete Perimeter, Pillar Post Pier
  • other exterior FeaturesDeck, Fenced, Garden, Patio, Porch, Raised Beds, RVBoat Storage, Yard

Financial

  • Sales Price$424,900
  • Real Estate Tax $4,610/yr
View Virtual Tour
image

Schedule a Showing

I would love to show you my beautiful property. Please select your preferred date and time below. I will be in touch shortly to confirm your appointment.

Schedule a Showing

I would love to show you my beautiful property. Please select your preferred date and time below. I will be in touch shortly to confirm your appointment.
Thank you for your interest in 10606 SE 11TH CIR, Vancouver, WA 98664. We are reviewing your request and will be in touch shortly!

Mortgage Calculator

Estimate your monthly mortgage payment, including the principal and interest, property taxes, and HOA. Adjust the values to generate a more accurate rate.
All estimates are provided for informational purposes only. Actual amounts may vary.
$0,000 Your Payment 20 15 65
$0,000 Your Payment

Work With Peter

Navigating the sale or purchase of a home can be one of the biggest and most worrisome seasons of life. Peter's goal is that, by answering questions, providing education on the process, and being available, he will be able to help make that season a sweet and wonderful journey.

Follow Me on Instagram