1512 SE 139TH CT
1512 SE 139TH CT
1512 SE 139TH CT
1512 SE 139TH CT
1512 SE 139TH CT
1512 SE 139TH CT
1512 SE 139TH CT
1512 SE 139TH CT
1512 SE 139TH CT
1512 SE 139TH CT
1512 SE 139TH CT
1512 SE 139TH CT
1512 SE 139TH CT
1512 SE 139TH CT
1512 SE 139TH CT
1512 SE 139TH CT
1512 SE 139TH CT
1512 SE 139TH CT
1512 SE 139TH CT
1512 SE 139TH CT
1512 SE 139TH CT
1512 SE 139TH CT
1512 SE 139TH CT
1512 SE 139TH CT
1512 SE 139TH CT
1512 SE 139TH CT
1512 SE 139TH CT
SEE ALL PHOTOS
1512 SE 139TH CT
1512 SE 139TH CT
1512 SE 139TH CT
1512 SE 139TH CT
1512 SE 139TH CT
1512 SE 139TH CT
1512 SE 139TH CT
1512 SE 139TH CT
1512 SE 139TH CT
1512 SE 139TH CT
1512 SE 139TH CT
1512 SE 139TH CT
1512 SE 139TH CT
1512 SE 139TH CT
1512 SE 139TH CT
1512 SE 139TH CT
1512 SE 139TH CT
1512 SE 139TH CT
1512 SE 139TH CT
1512 SE 139TH CT
1512 SE 139TH CT
1512 SE 139TH CT
1512 SE 139TH CT
1512 SE 139TH CT
1512 SE 139TH CT
1512 SE 139TH CT
1512 SE 139TH CT
Listing Courtesy of Parker Brennan Real Estate, Peter Cutile. 360-213-6787
For Sale

1512 SE 139TH CT

1512 SE 139TH CT, Vancouver, WA 98683

$449,900
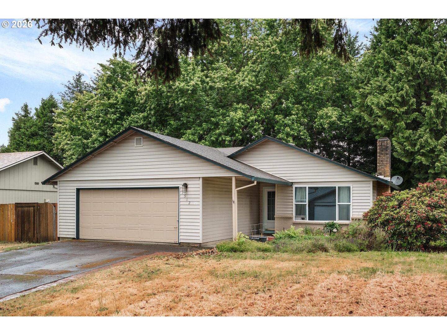
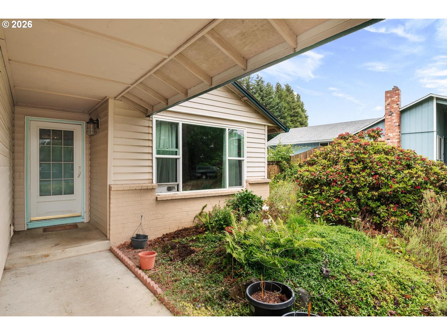
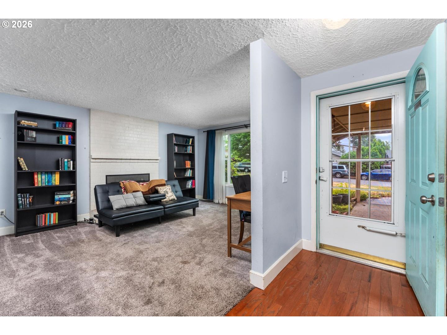
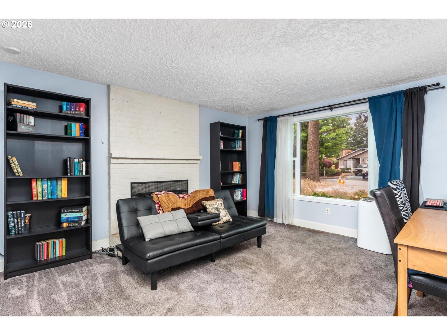
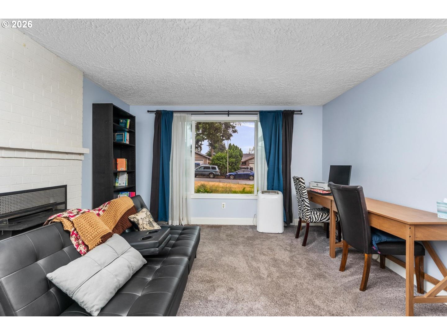
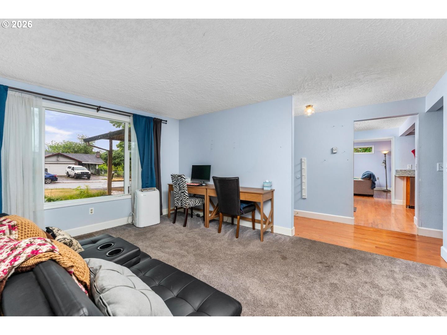
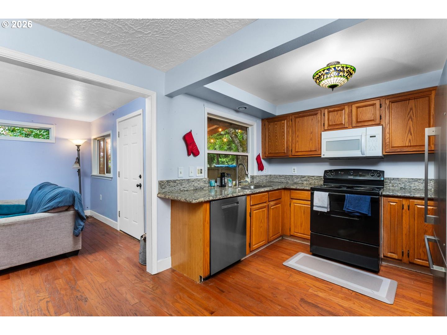
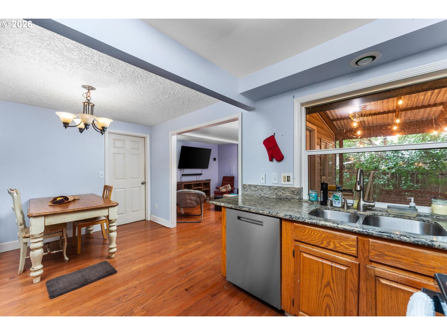
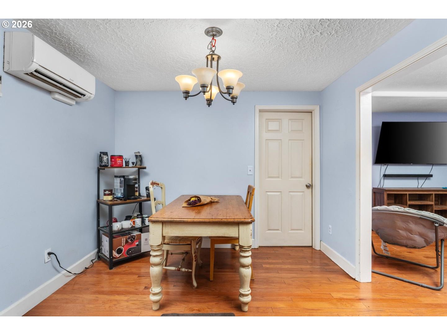
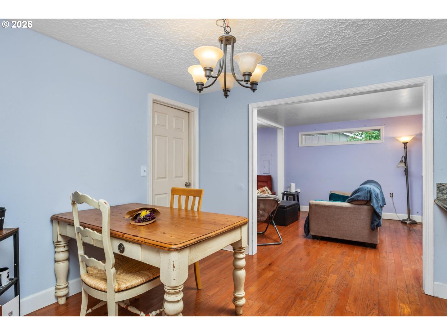
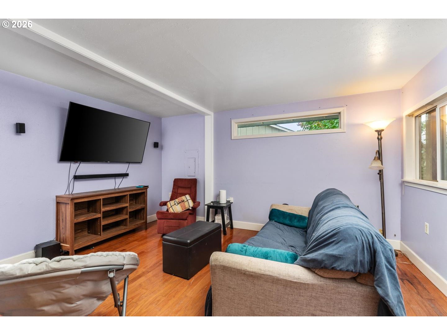
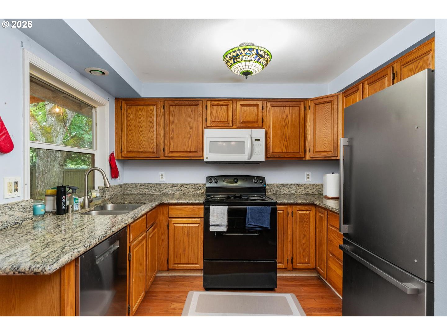
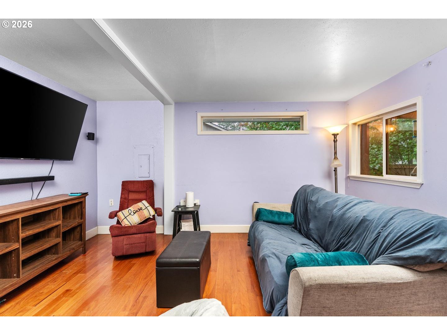
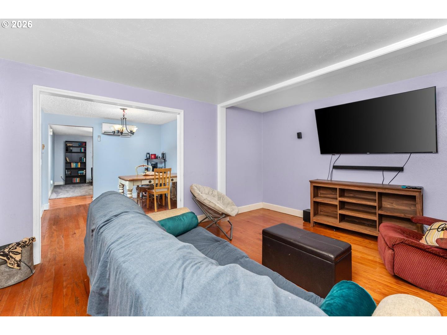
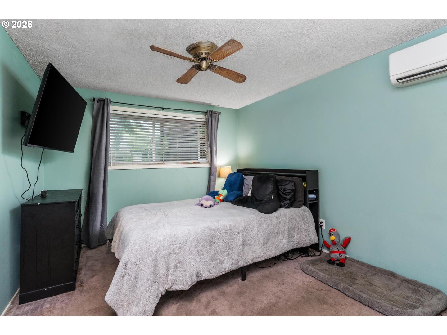
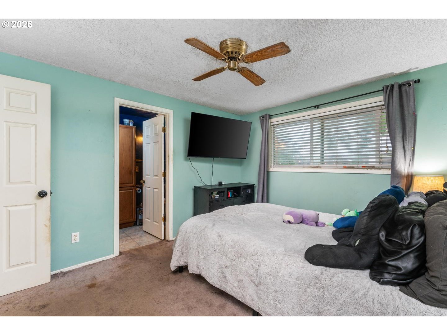
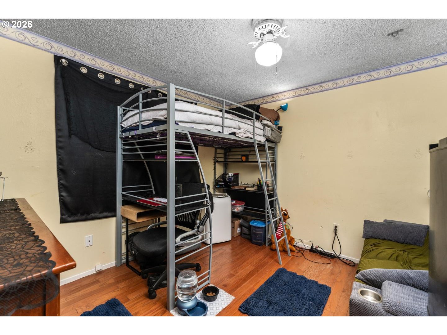
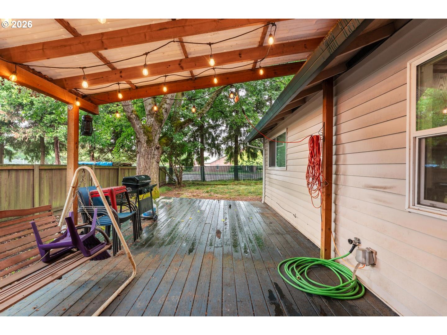
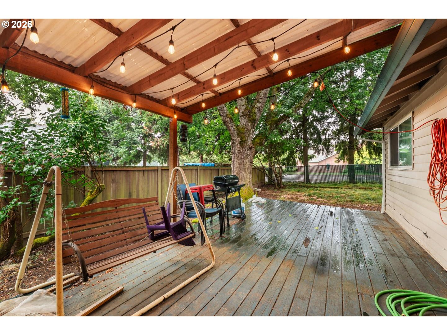
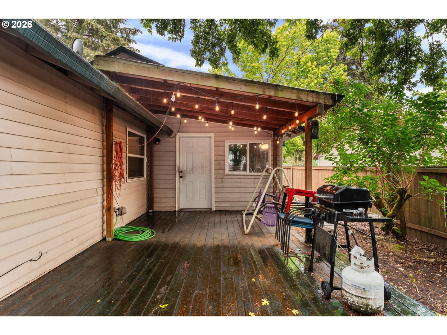
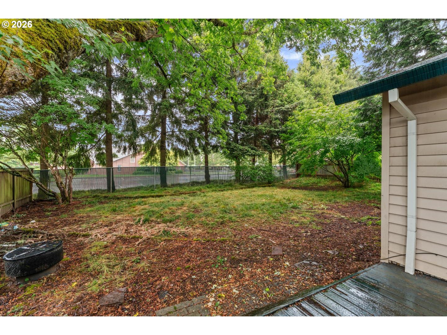
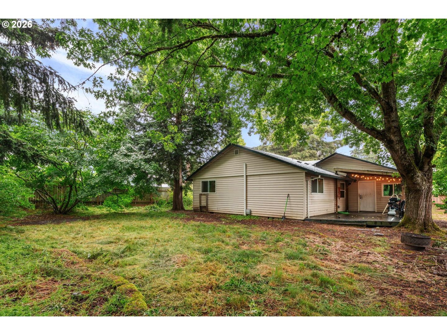
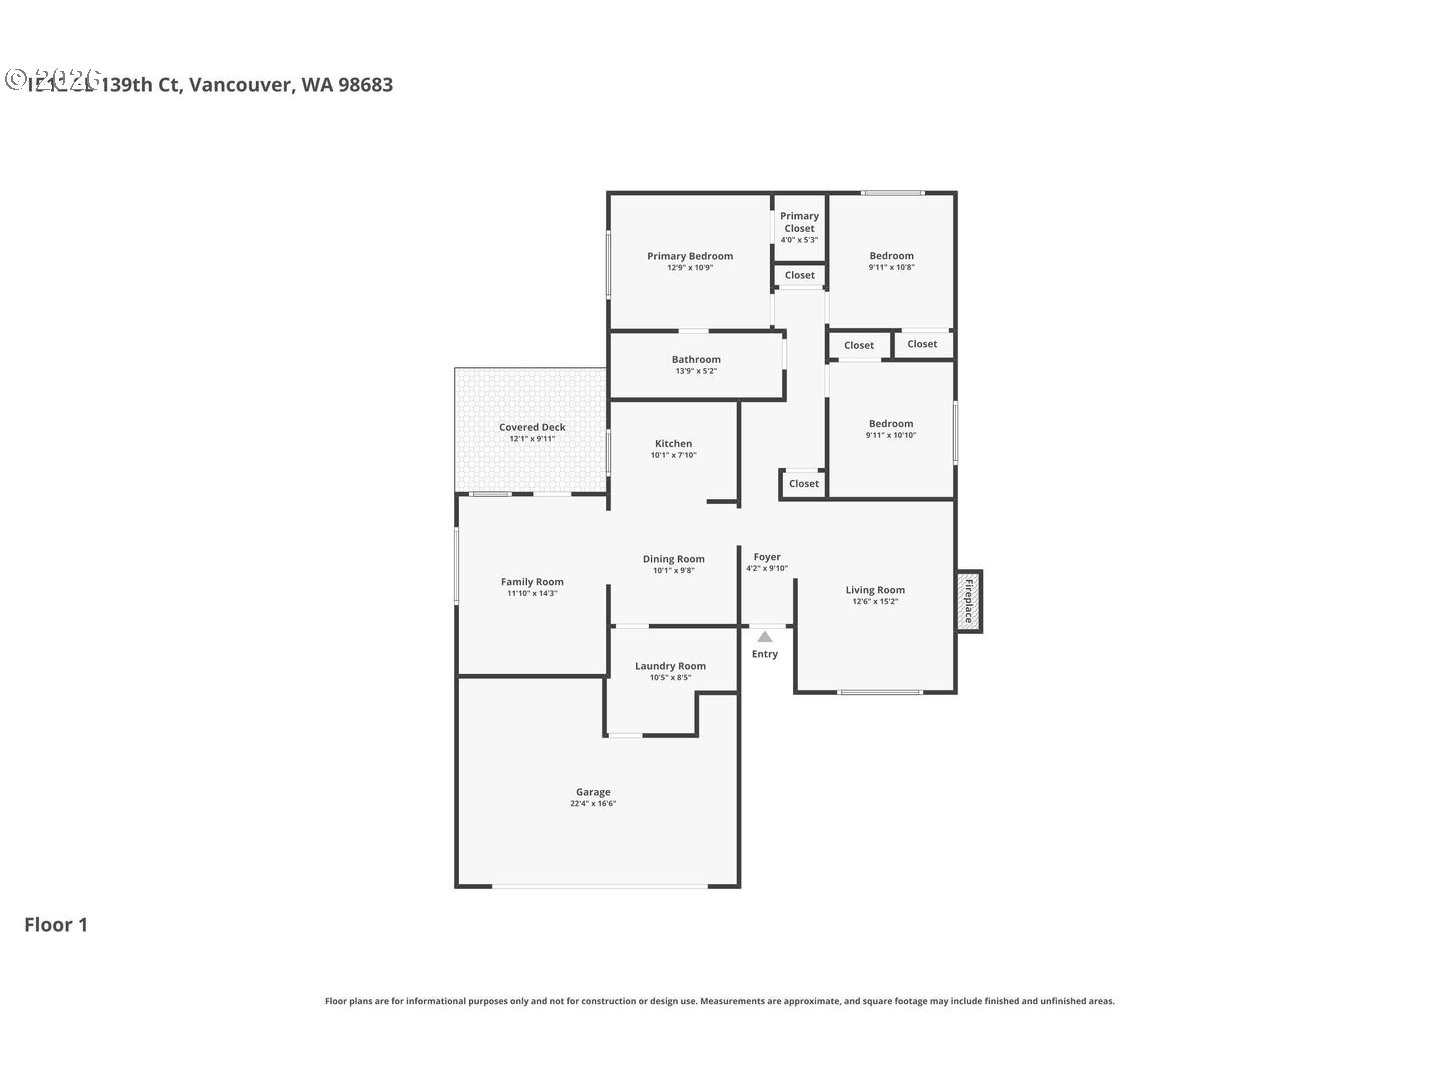
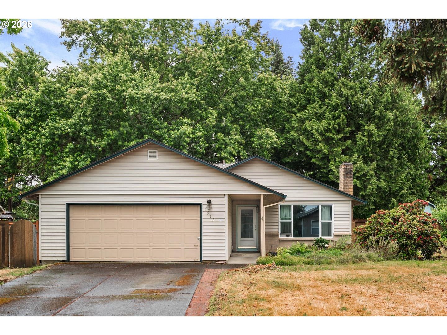
Remodeled, move-in ready, and perfectly positioned in Vancouver's sought-after Cascade Park neighborhood -- welcome home to 1512 SE 139th Court, a charming single-level home that combines thoughtful updates with everyday comfort and a location that delivers on convenience at every turn.Step inside to find engineered hardwood floors throughout the main living areas and a warm, inviting layout designed for both daily life and easy entertaining. The formal living room features a classic wood-burning fireplace that anchors the space with character and warmth. The updated kitchen shines with granite countertops and engineered hardwood floors, while a cozy dining area creates a natural gathering point at the heart of the home. The family room is bright and comfortable with a transom window and a door that opens directly to a covered deck -- seamlessly connecting indoor and outdoor living.The laundry room is conveniently located inside with generous storage, and vinyl windows and a ductless heat pump ensure year-round comfort and energy efficiency throughout the home.Outside, a large fenced backyard provides the privacy and space to garden, entertain, or simply enjoy the outdoors on your own terms.Located near bus lines, shopping, parks, and everyday conveniences in one of Vancouver's most established neighborhoods -- this is single-level living done right. Come experience it for yourself.

3
beds

1
bath

1,314 Sq.Ft. LIVING AREA

9,147 Sq.Ft. lot

Peter Cutile

Peter Cutile

Features & Amenities

Interior

  • total bedrooms3
  • Total bathroom1
  • full bathroom1
  • Fireplace Wood Burning
  • APPLIANCES Dishwasher, Disposal, Granite, Plumbed For Ice Maker
  • other interior Features Engineered Hardwood, Granite, Laundry

Area & Lot

  • Status For Sale
  • Living Area1,314 Sq.Ft.
  • Total Area1,314 Sq.Ft.
  • Lot Area9,147 Sq.Ft.
  • MLS® ID546976802
  • TypeResidential
  • YEAR BUILT1978
  • Architecture StylesStories 1, Ranch
  • View DescriptionTerritorial
  • Elementary SchoolCrestline
  • Middle SchoolWy East
  • High SchoolMountain View

Exterior

  • STORIES1
  • Garage Space1.0
  • water SourcePublic Water
  • roofComposition
  • lot featuresCul_de_sac, Level, On Busline
  • parkingDriveway, Off Street
  • HEAT TYPEDuctless, Mini Split
  • AIR CONDITIONINGHeat Pump
  • sewerPublic Sewer
  • SubstructureConcrete Perimeter
  • other exterior FeaturesCovered Deck, Fenced, Yard

Financial

  • Sales Price$449,900
  • Real Estate Tax $4,516/yr
View Virtual Tour
image

Schedule a Showing

I would love to show you my beautiful property. Please select your preferred date and time below. I will be in touch shortly to confirm your appointment.

Schedule a Showing

I would love to show you my beautiful property. Please select your preferred date and time below. I will be in touch shortly to confirm your appointment.
Thank you for your interest in 1512 SE 139TH CT, Vancouver, WA 98683. We are reviewing your request and will be in touch shortly!

Mortgage Calculator

Estimate your monthly mortgage payment, including the principal and interest, property taxes, and HOA. Adjust the values to generate a more accurate rate.
All estimates are provided for informational purposes only. Actual amounts may vary.
$0,000 Your Payment 20 15 65
$0,000 Your Payment

Work With Peter

Navigating the sale or purchase of a home can be one of the biggest and most worrisome seasons of life. Peter's goal is that, by answering questions, providing education on the process, and being available, he will be able to help make that season a sweet and wonderful journey.

Follow Me on Instagram